











Layouts
and specifications
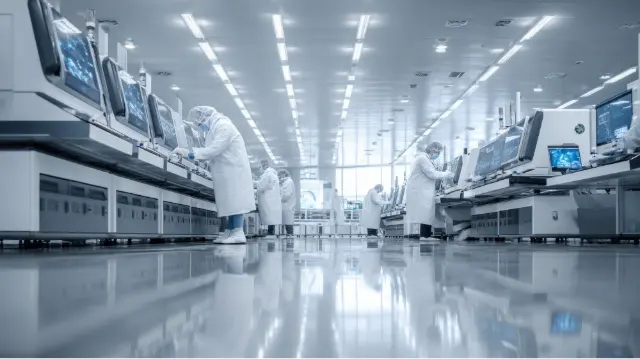
Classified areas, pressure cascades, personnel and material flows: a layout that protects the product and passes inspection.
Standards EMA-Annex 1 · ISO 14644 · ISPE · OEL 1–6 · ATEX 1–4 · BSL-1 to BSL-4 · USP 797
Challenges we solve
Are you at one of these stages?
01
Cross-contamination to prevent
Several products share the facility: each area must be separated and protected.
Let’s talk about this challenge
02
Rooms to classify
Your areas must reach the right ISO 14644 class, with the right pressure cascades.
Let’s talk about this challenge
03
A demanding product
Hygroscopic, electrostatic, highly potent, explosive or biological: your product dictates the layout.
Let’s talk about this challenge
04
Drawings to integrate
Your layouts must fit into the building’s architectural and mechanical drawings.
Let’s talk about this challenge
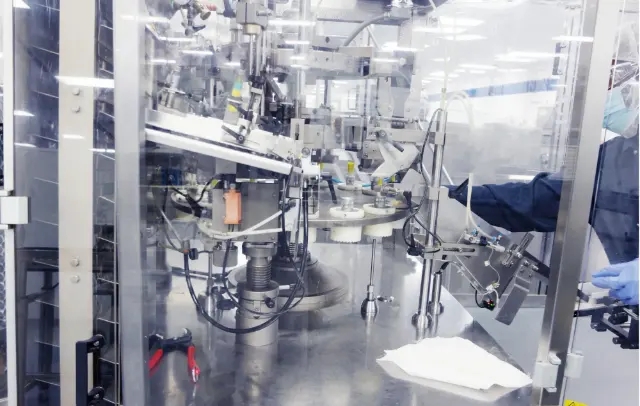
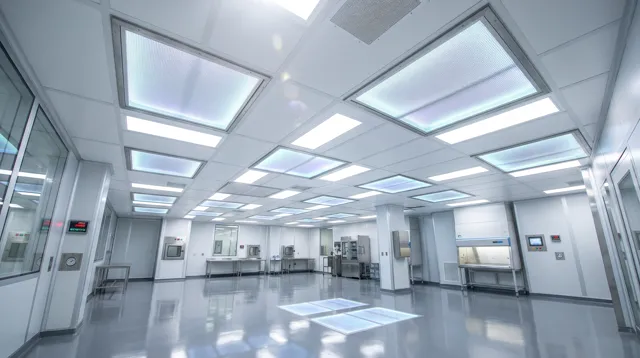

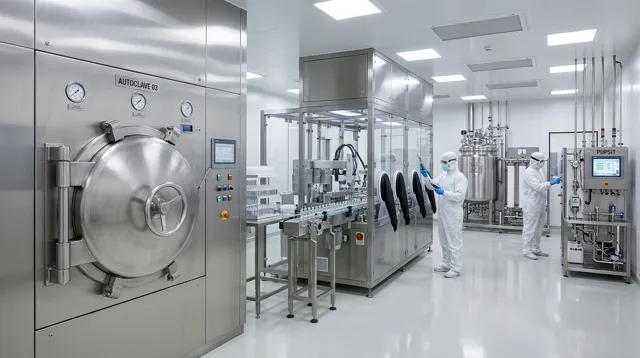
We design layouts that keep clean environments under control (ISO 14644-4 and ISPE), prevent cross-contamination and crossing flows, and manage the risks of breaches in integrity, consistency and compliance.
Product properties drive every drawing: hygroscopic, electrostatic, highly potent (OEL 1–6), explosive or flammable (ATEX 1–4), biological (BSL-1 to BSL-4). The layouts are then integrated into the 3D architectural drawings.
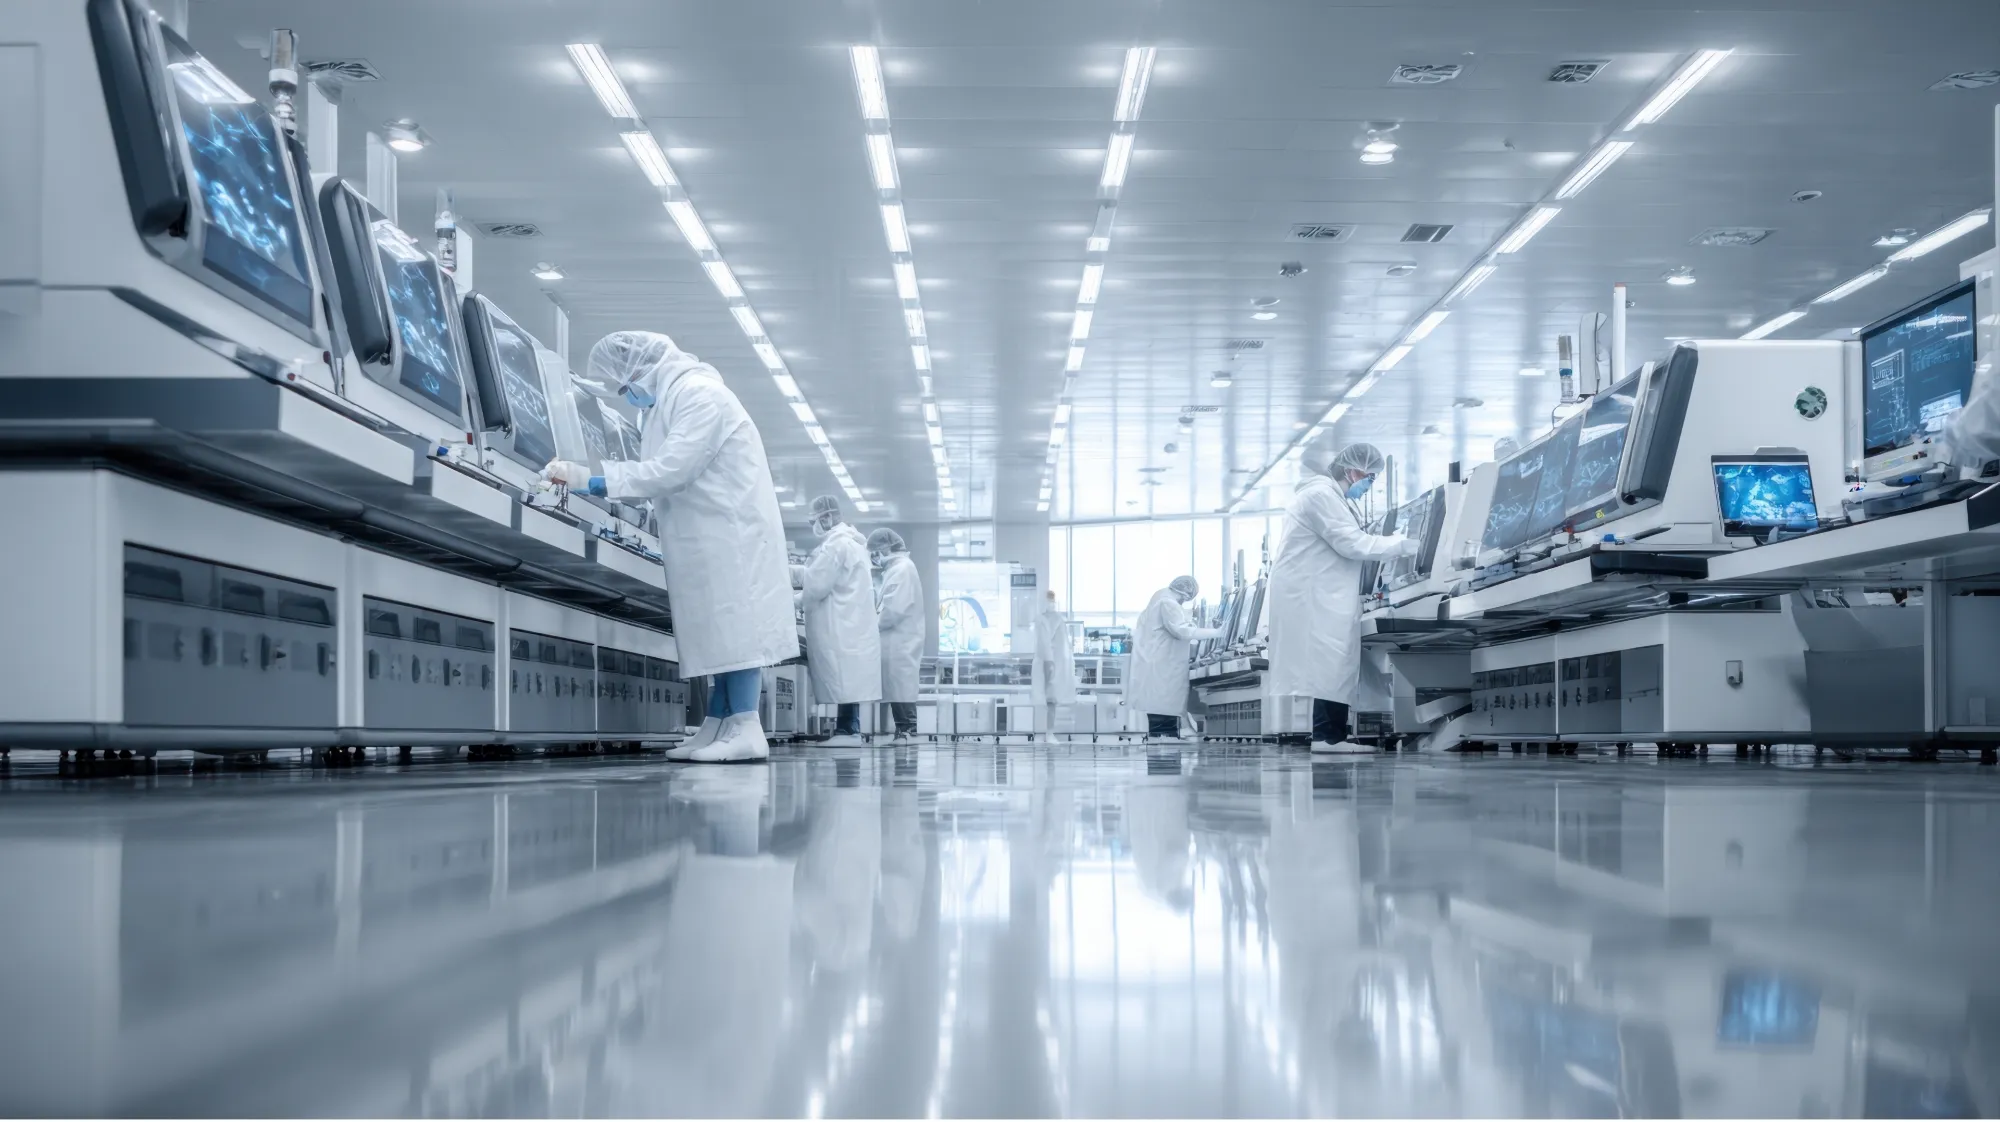
Unidirectional airflow
Clean air flows straight down.
HEPA filters in the ceiling, unidirectional flow, low-wall returns: the room is designed so that every particle leaves by its intended path.
What you get
Results you can show.
Layouts of the classified areas
Room zoning and classification (ISO 14644)
Pressure cascades and airlocks
Personnel, material and waste flows
Technical specifications for rooms and equipment
3D integration of the layouts with the architecture
What the service includes
The common core for every industry we serve.

Service sheet
Layouts and technical specifications
Page 1 of 1
- 01EMA-Annex 1 complianceCleanroom zoning, personnel and material flows, pressure cascades
- 02Classified areasGrades A, B, C, D and ISO Class 5–8, integrated into the architectural drawings (3D)
- 03Development of URS and critical environmental parameters (CEP)
- 04Layout of personnel, equipment, raw material, primary and secondary packaging material, finished product and waste flows, with biological containment constraints
- 05Functional grouping, pressure, cleanliness and room classification cascades: classified areas, ATEX, relative humidity, BSL, OEL
- 06Physical separations (personnel airlocks, PAL; material airlocks, MAL; corridors), plus mechanical, procedural and gowning separations
- 07Review and approval of airflow diagramsHVAC, FFU and laminar flow
- 08ContainmentIsolators, RABS, glove boxes, closed equipment, split valves, LEV
- 09Weighing and sampling booths (UDAF)
- 10Warehouse design, push-back racking, −20 °C freezers, 2–8 °C cold rooms
- 11Quarantine, stability and release areas for raw materials and drug products (ERP)
- 12Design of vaults for controlled substances (alcohol, cannabis, THC), QPIC services
- 13Explosive atmospheres (NFPA, ATEX), biological (BSL) and chemical (OEL) containment
- 14Quality control laboratory layoutPhysicochemical testing, microbiology, R&D
- 15Layout of personnel, equipment, raw material, primary and secondary packaging material, finished product and waste flows
Approved by
The PBE Expert team
By industry
Every industry adds its own requirements. Here is what comes on top of the common core, industry by industry.
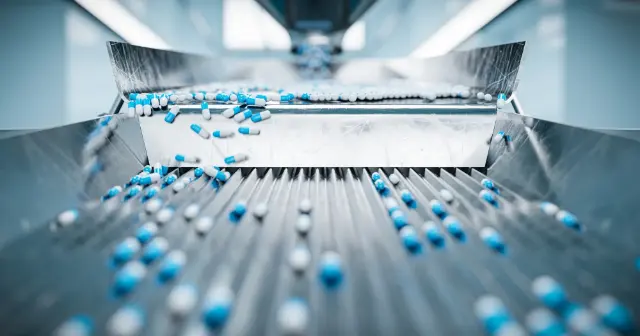 Pharmaceutical1 items
- Building environmental conditions and product properties into the layout: hygroscopic, electrostatic, chemical containment OEL 1–6, explosive and flammable ATEX 1–4, biological containment BSL-1 to BSL-4
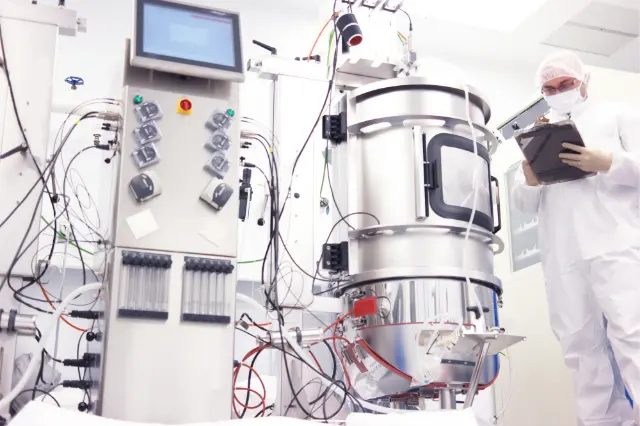 Biotechnology and vaccines4 items
- Classified areas (grades A, B, C, D, ISO Class 5–8)
- Integration into architectural drawings (3D)
- Building environmental conditions and product properties into the layout: hygroscopic, electrostatic, explosive and flammable ATEX 1–4, biological containment BSL-1 to BSL-4
- Functional grouping, pressure, cleanliness and room classification cascades: classified areas, ATEX, relative humidity, BSL
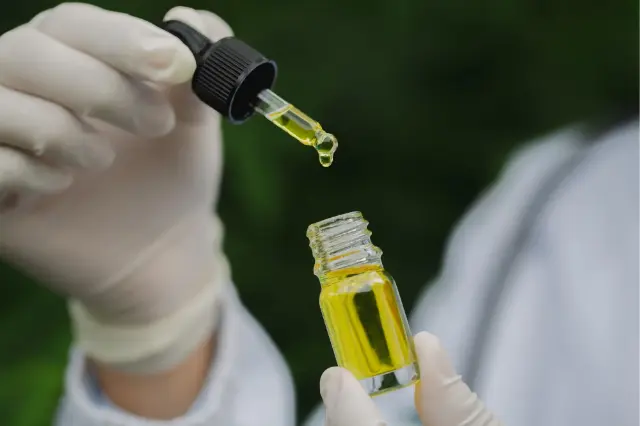 EU-GMP therapeutic and medical cannabis5 items
- Classified areas (grade D, ISO Class 8, CNC) and integration into architectural drawings (3D)
- Building environmental conditions and product properties into the layout: hygroscopic, electrostatic, chemical containment OEL 1–6, explosive and flammable ATEX 1–4
- UV bio-decontamination of cannabis plants, air and irrigation water
- Warehouse design: UV bio-decontamination of air and exhaust, odor control, push-back racking, −20 °C freezers, 2–8 °C cold rooms
- In-process controls (IPC): plant cultivation, THC and CBD oil extraction, finished dosage forms
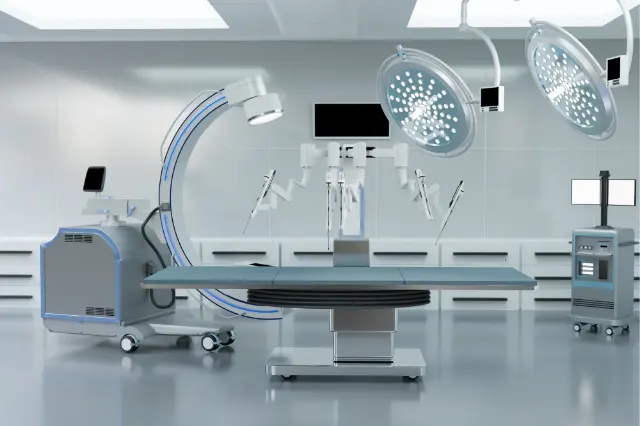 Hospitals and pharmacies1 items
- Building environmental conditions and product properties into the layout: hygroscopic, electrostatic, chemical containment OEL 1–6, explosive and flammable ATEX 1–4, biological containment BSL-1 to BSL-4
 Fine chemicals and APIs6 items
- Building environmental conditions and product properties into the layout: hygroscopic, electrostatic, explosive and flammable ATEX 1–4, biological containment BSL-1 to BSL-4
- Functional grouping, pressure, cleanliness and room classification cascades: classified areas, ATEX, relative humidity, BSL
- Weighing and sampling booths (UDAF), LEV
- Warehouse design, push-back racking, 2–8 °C cold rooms
- Explosive atmospheres (NFPA, ATEX) and chemical containment (OEL)
- Building environmental conditions and product properties into the layout: hygroscopic, electrostatic, explosive and flammable ATEX 1–4, chemical containment OEL 1–6
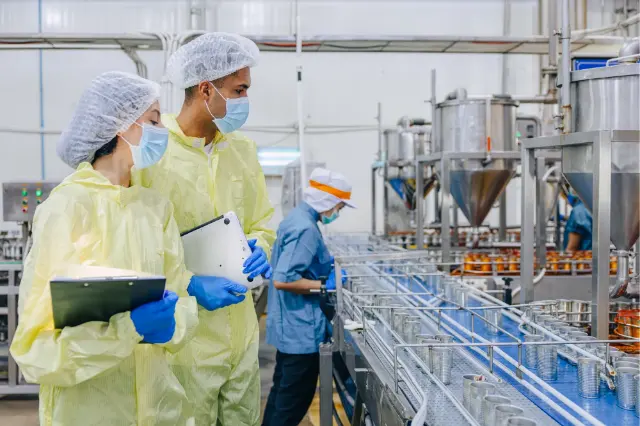 Food5 items
- Classified areas (grade D, ISO Class 8, CNC) and integration into architectural drawings (3D)
- Building environmental conditions and product properties into the layout: hygroscopic, electrostatic, explosive and flammable ATEX 1–4
- Functional grouping, pressure, cleanliness and hygienic room classification cascades: ATEX, relative humidity
- Weighing and sampling booths (UDAF), LEV
- Explosive atmospheres and flammable solvents (NFPA, ATEX)
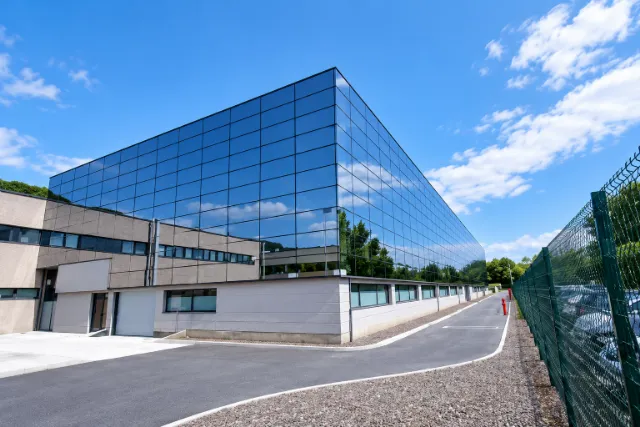
In practice
One project as an example.
Frequently asked questions
What people ask us.
Which cleanroom classes do you design?
Every ISO 14644 class, up to ISO Class 5 rooms for aseptic manufacturing.
Do you take product hazards into account?
Yes: highly potent (OEL 1–6), explosive or flammable (ATEX 1–4) and biological (BSL-1 to BSL-4) products.
Do you design sterile compounding rooms for hospitals?
Yes, to USP 797, for hospitals, pharmacies and CSSS.
Let’s talk about your project.
A new site, an expansion, an inspection to prepare for: describe your project and one of our experts will get back to you.